Bungalow
245 Rue du Cabernet J2B4S7 Drummondville Centre-du-Québec Drummondville
$524,900 CAD
MLS: 28704377
Listing agent
Overview
- Bedrooms
- 2
- Bathrooms
- 1 Bathroom
- Powder rooms
- 1
- Rooms
- 8 Rooms
- Year built
- 2021
- Living area
- NA
- Lot area
- 4 521 sq ft (420.00 m²)
- Building type
- Semi-detached
- Building dimensions
- 7.86 x 12.98 meters
26 x 43 feet - Lot dimensions
- 12.00 x 35.00 meters
39 x 115 feet
Addendum
English description not available. Here is the French description:
Jumelé 2021 -- Les Entreprises Lachance | Secteur Le Vigneron
-Cuisine : comptoirs en quartz offrant une finition haut de gamme et durable.
-Garage annexé 12' x 20' : plancher recouvert de polyaspartique, chauffé, électrifié avec moteur et télécommande, porte d'homme, fenêtre, drain de plancher et sortie d'eau antigel.
-Entrée principale et plancher du garage recouvert de polyaspartique pour un look soigné et résistant.
-Sous-sol entièrement aménagé : comprend une salle d'eau fonctionnelle (avec plomberie déjà en place pour l'ajout d'une douche) et offre la possibilité d'y aménager 2 chambres supplémentaires.
-Insonorisation supérieure : mur mitoyen haute performance (ITS 61) avec membrane Reflexor et gypse ignifuge.
-Efficacité énergétique : fenêtres P.V.C. certifiées Energy Star (gaz Argon), isolation R-20/R-40, échangeur d'air Aldes et thermostats électroniques.
-Électricité : entrée 200 A avec alimentation prévue pour borne de recharge de véhicule électrique.
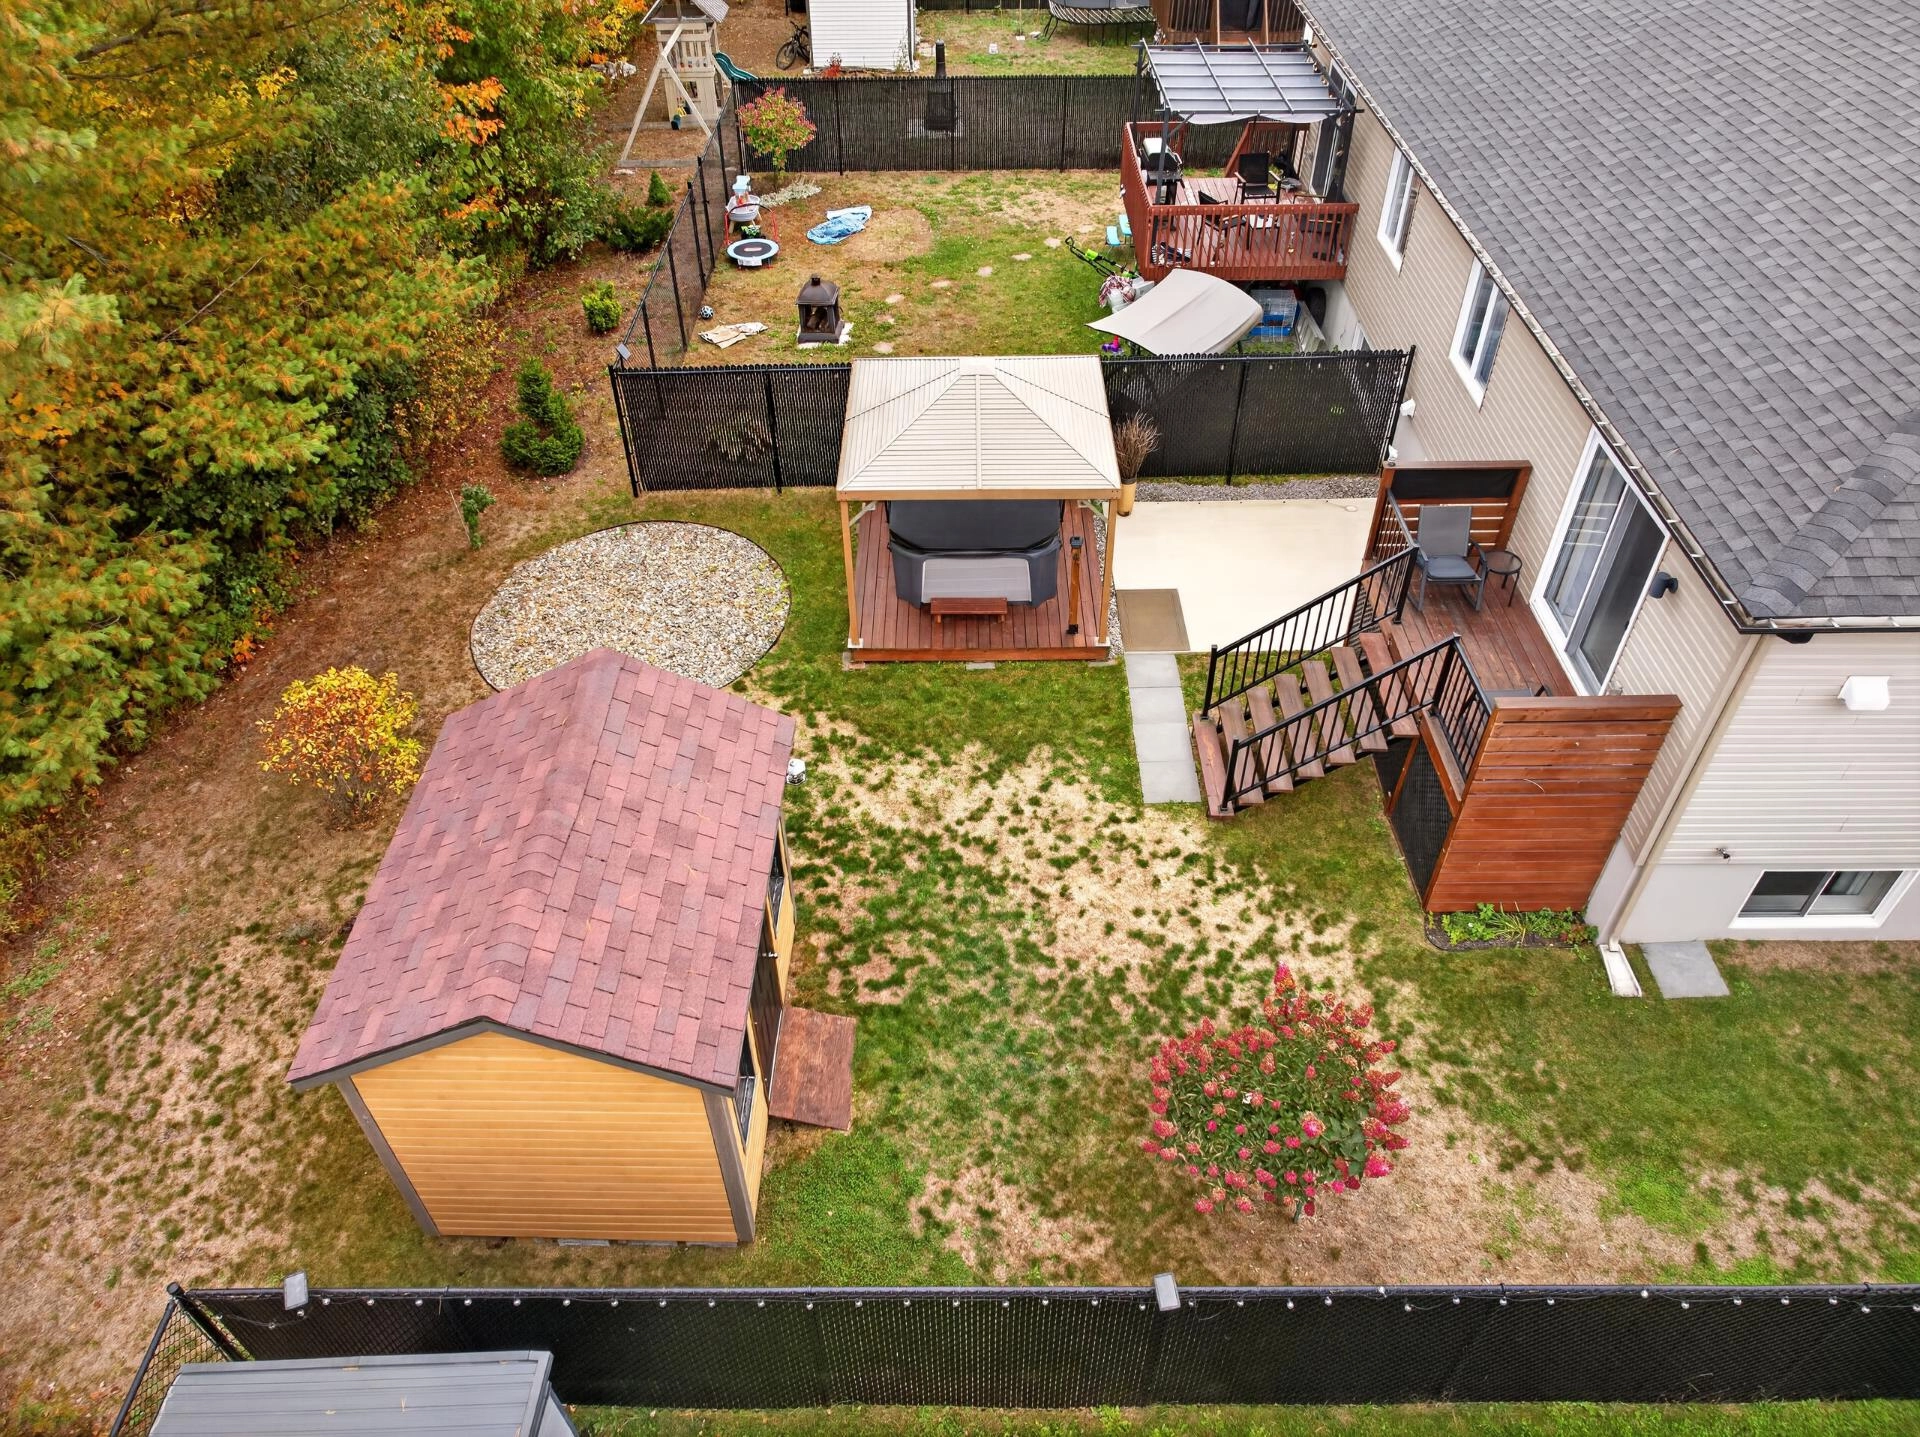
-Extérieur : patio 12' x 10' sur pieux vissés, gouttières complètes et drain agricole.
-Toiture : bardeaux architecturaux (garantie 30 ans / limitée à vie) avec ventilateur Maximum.
Building details
- Basement
- 6 feet and over
Finished basement - Bathroom / Washroom
- Whirlpool bath-tub
Seperate shower - Cupboard
- Laminated
Thermoplastic - Heating system
- Air circulation
Electric baseboard units - Windows
- Aluminum
- Foundation
- Poured concrete
- Garage
- Attached
- Siding
- Stone
Vinyl - Window type
- Sliding
Crank handle - Roofing
- Asphalt shingles
Lot details
- Driveway
- Asphalt
- Parking
- Outdoor
Garage - Topography
- Flat
- Zoning
- Residential
Features
- Water supply
- Municipality
- Heating energy
- Electricity
- Equipment available
- Ventilation system
Wall-mounted heat pump - Proximity
- Highway
Cegep
Daycare centre
Golf
Hospital
Park - green area
Bicycle path
Elementary school
High school
Public transport - Sewage system
- Municipal sewer
Unit rooms
| Unit | Level | Room | Dimensions | Flooring |
|---|---|---|---|---|
| PRINCIPAL | Ground floor | Kitchen | 11.1x11.4 P | Ceramic tiles |
| PRINCIPAL | Ground floor | Dining room | 12.5x8.8 P | Wood |
| PRINCIPAL | Ground floor | Living room | 12.5x13.2 P | Wood |
| PRINCIPAL | Ground floor | Bathroom | 11.5x7.6 P | Ceramic tiles |
| PRINCIPAL | Ground floor | Primary bedroom | 13.2x12 P | Wood |
| PRINCIPAL | Basement | Family room | 13.7x32.3 P | Other |
| PRINCIPAL | Basement | Washroom | 9.10x10.10 P | Other |
| PRINCIPAL | Basement | Bedroom | 9.11x7.10 P | Other |
Inclusions
English description not available. Here is the French description:
Lustres, luminaires, Spa, Gazebo, Stores.
Exclusions
English description not available. Here is the French description:
pôles à rideaux et rideaux
Legal warranty
Sale with legal warranty
Assessments, taxes and expenses
Municipal assessment 2026
- Land
- $60,900
- Building
- $277,800
- Total
- $338,700
Taxes and expenses
- Energy cost
- $730
- Municipal Taxes 2026
- $3,342
- School taxes 2026
- $247
- Total
- $4,319
Property photos
245 Rue du Cabernet J2B4S7 Drummondville Centre-du-Québec Drummondville · MLS 28704377