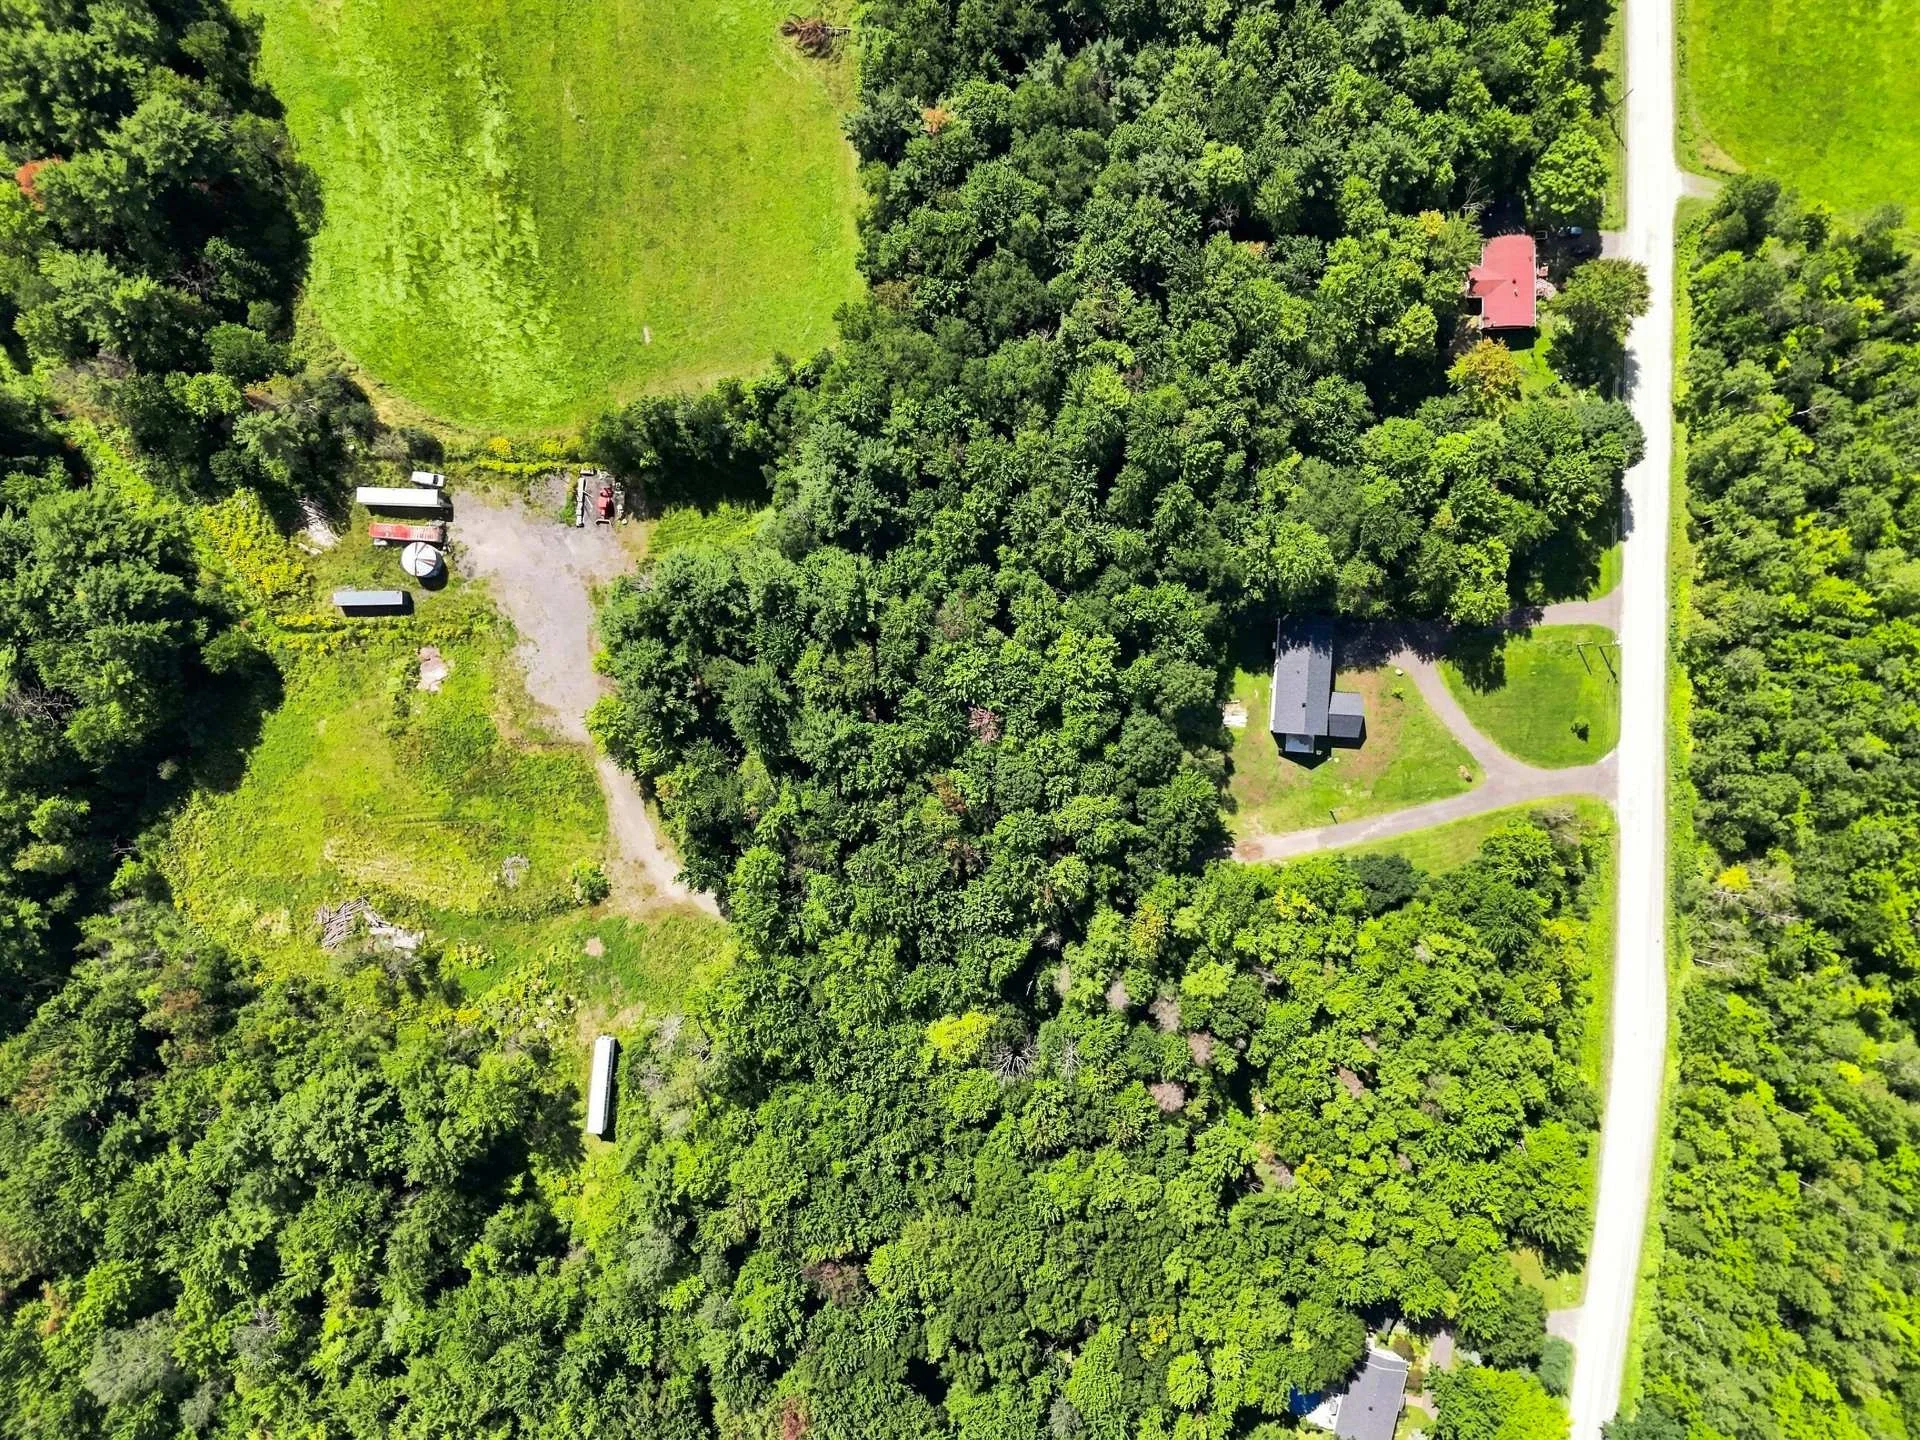
Two or more storey
99 Ch. Lequin J2M1K4 Shefford Estrie
$1,395,000 CAD
MLS: 9436404
Listing agent
Description
Cette magnifique propriété neuve est située à Shefford, dans un secteur prisé pour sa tranquillité. Vous profiterez de 3 chambres à coucher, d'un grand garage et d'un terrain spectaculaire de 500000 pi². À seulement quelques minutes de Bromont et de Granby, Shefford offre un parfait équilibre entre nature, confort et accessibilité. Une opportunité rare à ne pas manquer. Contactez-moi pour une visite.
Overview
- Bedrooms
- 3
- Bathrooms
- 2 Bathrooms
- Powder rooms
- 1
- Rooms
- 15 Rooms
- Year built
- 2025
- Living area
- NA
- Lot area
- 508 009 pc
- Building type
- Detached
- Building dimensions
- 46 x 64 feet
14.14 x 19.51 meters - Lot dimensions
- 398 x 959 feet
121.31 x 292.30 meters
Addendum
English description not available.
Lot details
- Zoning
- Agricultural
Residential
Features
- Water supply
- Artesian well
- Sewage system
- Purification field
Septic tank
Unit rooms
| Unit | Level | Room | Dimensions | Flooring |
|---|---|---|---|---|
| PRINCIPAL | Ground floor | Den | 13.8x9.2 P | Concrete |
| PRINCIPAL | Ground floor | Washroom | 8.2x9.4 P | Concrete |
| PRINCIPAL | Ground floor | Other | 8.10x9.4 P | Concrete |
| PRINCIPAL | Ground floor | Dining room | 21.0x15.10 P | Concrete |
| PRINCIPAL | Ground floor | Kitchen | 16.2x11.0 P | Concrete |
| PRINCIPAL | Ground floor | Hallway | 16.2x6.10 P | Concrete |
| PRINCIPAL | Ground floor | Living room | 20.8x19.4 P | Wood |
| PRINCIPAL | 2nd floor | Bathroom | 8.4x9.4 P | Ceramic tiles |
| PRINCIPAL | 2nd floor | Storage | 5.0x9.4 P | Wood |
| PRINCIPAL | 2nd floor | Bathroom | 13.8x9.4 P | Ceramic tiles |
| PRINCIPAL | Ground floor | Primary bedroom | 14.0x17.8 P | Wood |
| PRINCIPAL | Ground floor | Walk-in closet | 14.0x7.0 P | Wood |
| PRINCIPAL | Ground floor | Bedroom | 13.8x11.0 P | Wood |
| PRINCIPAL | Ground floor | Bedroom | 13.8x11.0 P | Wood |
| PRINCIPAL | Ground floor | Family room | 20.8x11.0 P | Wood |
Inclusions
English description not available. Here is the French description:
Luminaires et thermopompe centrale
Exclusions
English description not available. Here is the French description:
Biens des propriétaires
Legal warranty
Sale with legal warranty
Assessments, taxes and expenses
Municipal assessment 2025
- Land
- $1
- Building
- $1
- Total
- $2
Taxes and expenses
- Municipal Taxes 2025
- $1
- School taxes 2025
- $1
- Total
- $2
Property photos
99 Ch. Lequin J2M1K4 Shefford Estrie · MLS 9436404